<-- style PDP --> 140 Romain Crescent, Oakville - Detached for sale for $1,350,000
  • new
  • for sale

140 Romain Crescent

Oakville, Ontario, L6H 5A6 - College Park

$1,350,000

  • Neighbourhood

    College Park

  • Major Intersection

    Trafalgar and McCraney

  • Listed Since: 3 day(s)

  • Last update: 2 day(s) ago

Overview

  • Property Type

    Detached, 2-Storey

  • Bedrooms

    3 + 1

  • Bathrooms

    3

  • Basement

    Full + Finished

  • Kitchen

    1

  • Total Parking

    4 (2 Attached Garage)

  • Lot Size

    35.66x100.17 (Feet)

  • Taxes

    $5,667.16 (2026)

  • Type

    Freehold

Property Description

Property description for 140 Romain Crescent, Oakville

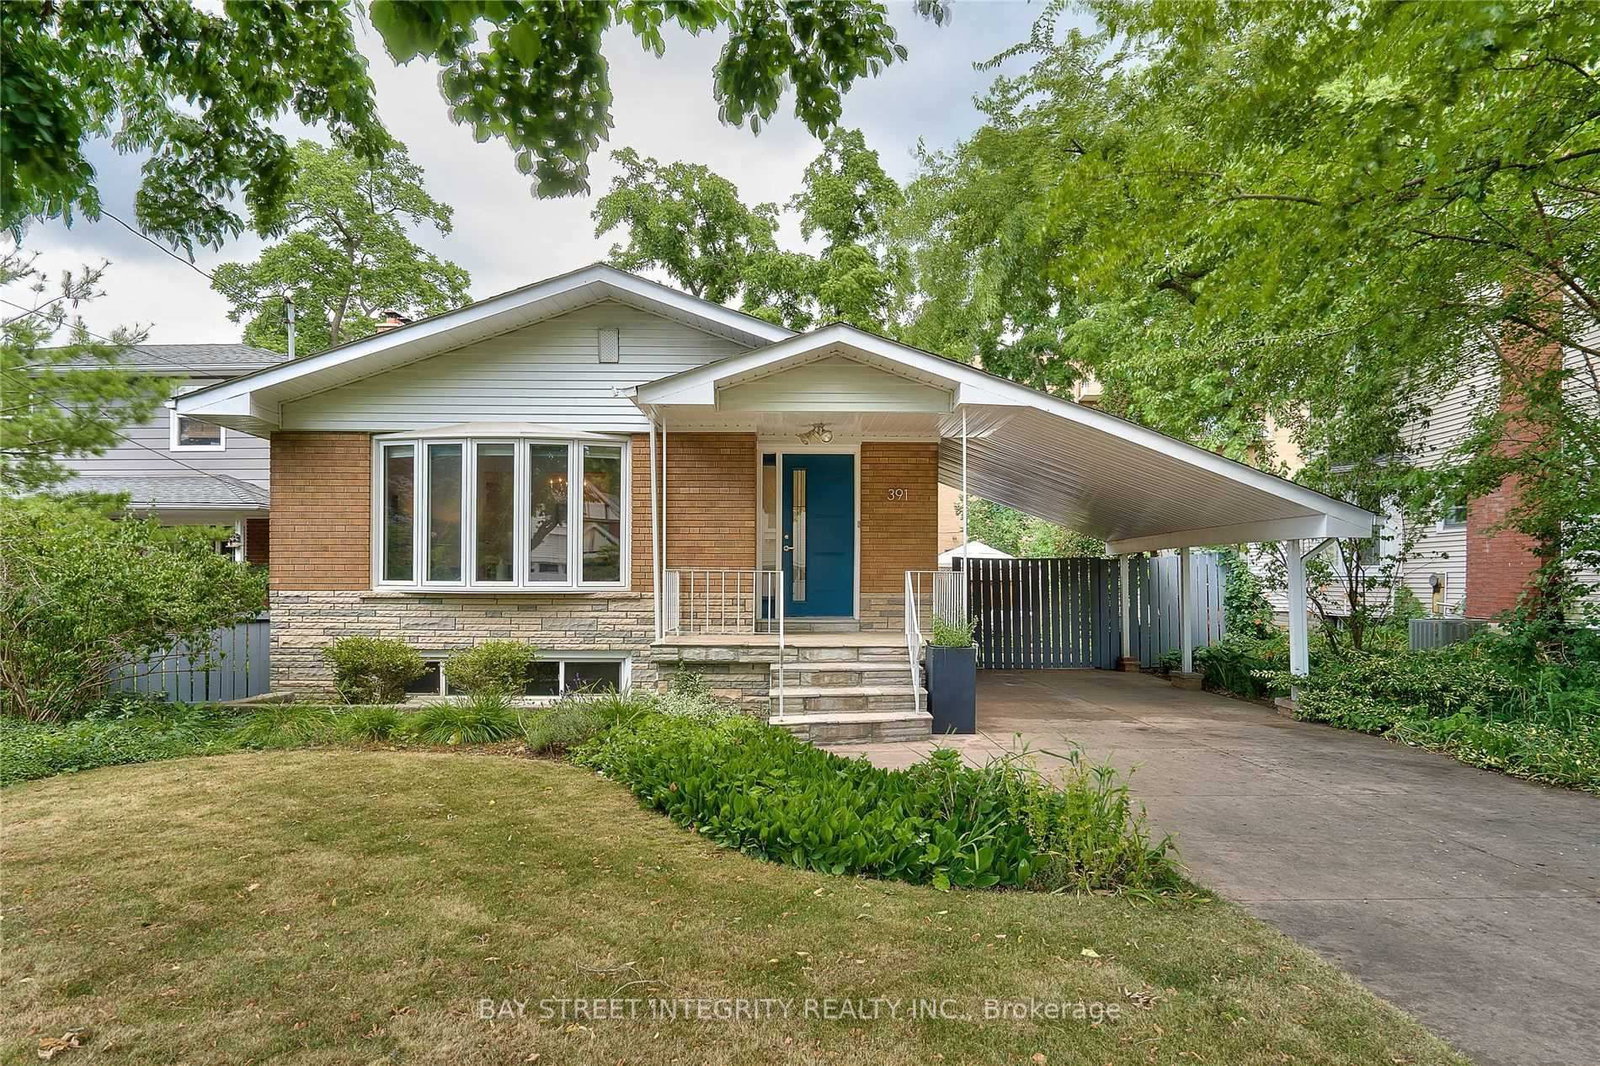
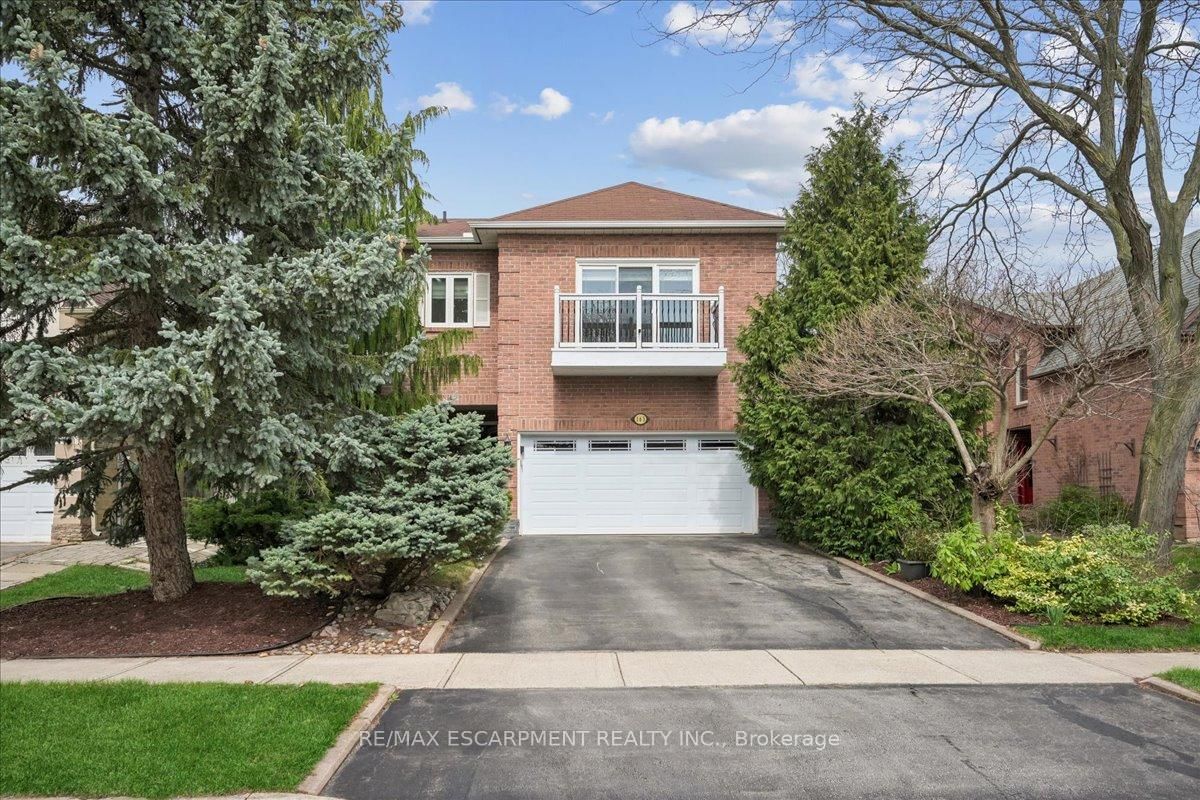
Tucked away on a quiet, exclusive crescent with very few homes, this beautifully updated 2,100sq. ft. residence offers a rare combination of premium lot size, turnkey condition, and unbeatable value. Situated on a massive, pie-shaped lot framed by mature trees, the property provides a completely private, tranquil retreat right in the heart of the neighborhood. Inside, the home boasts generous room sizes and a layout designed for comfortable family living. A comprehensive 2018 renovation brought stylish, modern updates throughout, including gorgeous flooring, fully refreshed bathrooms, and an inviting updated kitchen. The living space extends downstairs into a fully finished basement, offering incredible flexibility for a family recreation room, home office, or gym. Big-ticket mechanicals have already been taken care of with a newer furnace and A/C, ensuring total peace of mind. Complete with a spacious two-car garage, this home is as practical as itis beautiful. Beyond the property lines, the location is a true lifestyle destination for families, nature lovers, and commuters alike. Outdoor enthusiasts will love having the scenic McCraney Valley Trail network practically at their doorstep, offering miles of shaded, picturesque paths alongside nearby parks and top-tier community centers. It falls within the boundaries of highly sought-after schools, offering close proximity to White Oaks Secondary School (renowned for its IB Program) and Sunningdale Public School for French Immersion. Sheridan College is also just a short walk away. For everyday convenience, you are perfectly positioned just minutes from Oakville Place shopping mall. Commuting is effortless with immediate, easy access to the QEW, 403, and 407highways. Properties offering this level of privacy, lot size, modern finish, and prime connectivity atthis price point are a rare find.

Listed by RE/MAX ESCARPMENT REALTY INC.

  • MLS #

    W13519672

  • Sq. Ft

    2000-2500

  • Sq. Ft. Source

    MLS

  • Lot Irregularities

    Y

  • Year Built

    Available Upon Request

  • Pool

    None

  • Drive

    Pvt Double

  • Garage

    Attached, 2 spaces

  • Total Parking

    4

  • Family Room

    Y

  • Den

    Y

  • Exterior

    Brick

  • Fireplace

    Y

  • Roof

    Asphalt Shingle

  • Foundation

    Poured Concrete

  • Elevator

    N

  • Water View

    n/a

  • Laundry Level

    Lower

  • Heat

    Forced Air

  • A/C

    Central Air

  • Water

    Municipal

  • Water Supply

    n/a

  • Sewers

    Sewers

  • Central Vac

    N

  • Kitchen

    3.69 x 2.38 ft Main level

  • Dining

    5.56 x 2.8 ft Main level

  • Bathroom

    1.46 x 1.55 ft Main level

    2 Pc Bath

  • Family

    5.94 x 3.29 ft Lower level

  • Family

    5.94 x 3.34 ft 2nd level

  • Laundry

    2.31 x 3.23 ft Bsmt level

  • 4th Br

    5.69 x 4.75 ft Bsmt level

  • Bathroom

    1.8 x 2.14 ft Bsmt level

    3 Pc Bath

  • Primary

    6.3 x 6.55 ft 2nd level

  • 2nd Br

    5.08 x 3.39 ft 2nd level

  • 3rd Br

    4.49 x 2.65 ft 2nd level

  • Bathroom

    1.52 x 2.29 ft 2nd level

    4 Pc Bath

  • Bathroom

    2.5 x 3.03 ft 2nd level

    5 Pc Ensuite

  • MLS #

    W13519672

  • Sq. Ft

    2000-2500

  • Sq. Ft. Source

    MLS

  • Lot Irregularities

    Y

  • Year Built

    Available Upon Request

  • Pool

    None

  • Drive

    Pvt Double

  • Garage

    Attached, 2 spaces

  • Total Parking

    4

  • Family Room

    Y

  • Den

    Y

  • Exterior

    Brick

  • Fireplace

    Y

  • Roof

    Asphalt Shingle

  • Foundation

    Poured Concrete

  • Elevator

    N

  • Water View

    n/a

  • Laundry Level

    Lower

  • Heat

    Forced Air

  • A/C

    Central Air

  • Water

    Municipal

  • Water Supply

    n/a

  • Sewers

    Sewers

  • Central Vac

    N

  • Kitchen

    3.69 x 2.38 ft Main level

  • Dining

    5.56 x 2.8 ft Main level

  • Bathroom

    1.46 x 1.55 ft Main level

    2 Pc Bath

  • Family

    5.94 x 3.29 ft Lower level

  • Family

    5.94 x 3.34 ft 2nd level

  • Laundry

    2.31 x 3.23 ft Bsmt level

  • 4th Br

    5.69 x 4.75 ft Bsmt level

  • Bathroom

    1.8 x 2.14 ft Bsmt level

    3 Pc Bath

  • Primary

    6.3 x 6.55 ft 2nd level

  • 2nd Br

    5.08 x 3.39 ft 2nd level

  • 3rd Br

    4.49 x 2.65 ft 2nd level

  • Bathroom

    1.52 x 2.29 ft 2nd level

    4 Pc Bath

  • Bathroom

    2.5 x 3.03 ft 2nd level

    5 Pc Ensuite

Thinking of Selling?

Find Out Your Home’s Value in Today’s Market!

No Email or Signup is required to view your home estimate.

estimate your home value

Contact Manoj Kukreja

Sales Representative,
Century 21 People’s Choice Realty Inc.,
Brokerage
(647) 576 - 2100

Manoj profile avatar

Open house for 140 Romain Crescent, Oakville

Property Open House

Property History

Property history for 140 Romain Crescent, Oakville

This property has been sold 5 times before. Create your free account to explore sold prices, detailed property history, and more insider data.

Sign In / Register

Inventory Graph

10 9 8 7 6 5 4 3 2 1 0 5 Months of inventory SELLER'S Market BALANCED Market BUYER'S Market

Mortgage Calculator

This data is for informational purposes only.

Mortgage Payment per month

Principal Amount

Interest

Total Payable

Amortization

Amortization

Closing Cost Calculator

This data is for informational purposes only.

Closing Cost Total for this property

Total Cash flow for purchasing this property

Down Payment(%)*
Additional information

Provincial Land Transfer Tax

Ontario Land Transfer Tax Rebate

Toronto Land Transfer Tax

Toronto Land Transfer Tax Rebate

PST on CMHC Insurance Premium

Lawyer Fees

$2,825

Government Registration Fee's

$164

Title Insurance

Closing Cost Total

Total Cash flow for purchasing this property

Provincial Land Transfer Tax

Ontario Land Transfer Tax Rebate

Toronto Land Transfer Tax

Toronto Land Transfer Tax Rebate

PST on CMHC Insurance Premium

Lawyer Fees

$2,825

Government Registarion Fee's

$164

Title Insurance

Down Payment(%)*

* A down payment of less than 20% is permitted only for first-time home buyers purchasing their principal residence. The minimum down payment required is 5% for the portion of the purchase price up to $500,000, and 10% for the portion between $500,000 and $1,500,000. For properties priced over $1,500,000, a minimum down payment of 20% is required.

Thinking of Selling?

Find Out Your Home’s Value in Today’s Market!

No Email or Signup is required to view your home estimate.

estimate your home value

Contact Manoj Kukreja

Sales Representative, Century 21 People’s Choice Realty Inc., Brokerage
(647) 576 - 2100

Manoj profile avatar

Recent Sold Listings in College Park, Oakville

Popular Cities